Alexander Boersstraat 29 H, Apollobuurt, North Holland, Netherlands. - Hero Image
Alexander Boersstraat 29 H
Apollobuurt | North Holland

The Art of

Villa Excellence

View More
Menu
Baerz & Co North Europe
Presented At
€2,150,000
Bedrooms
5
Bathrooms
2
Living
2,455
SQM
Stories 4
High Ceiling
Library
Office
Fitness Center / Gym
Bar
Kitchen island
Walk In Closet
Gas Stovetop
Terrace
Parking
Balcony
Privacy
Alexander Boersstraat 29 H, Apollobuurt, North Holland, Netherlands. - Photo 1
Alexander Boersstraat 29 H, Apollobuurt, North Holland, Netherlands. - Photo 2
Alexander Boersstraat 29 H, Apollobuurt, North Holland, Netherlands. - Photo 3
Alexander Boersstraat 29 H, Apollobuurt, North Holland, Netherlands. - Photo 4
Alexander Boersstraat 29 H, Apollobuurt, North Holland, Netherlands. - Photo 5
Alexander Boersstraat 29 H, Apollobuurt, North Holland, Netherlands. - Photo 6
Alexander Boersstraat 29 H, Apollobuurt, North Holland, Netherlands. - Photo 7
Alexander Boersstraat 29 H, Apollobuurt, North Holland, Netherlands. - Photo 8
Alexander Boersstraat 29 H, Apollobuurt, North Holland, Netherlands. - Photo 9
Alexander Boersstraat 29 H, Apollobuurt, North Holland, Netherlands. - Photo 10
Alexander Boersstraat 29 H, Apollobuurt, North Holland, Netherlands. - Photo 11
Alexander Boersstraat 29 H, Apollobuurt, North Holland, Netherlands. - Photo 12
Alexander Boersstraat 29 H, Apollobuurt, North Holland, Netherlands. - Photo 13
Alexander Boersstraat 29 H, Apollobuurt, North Holland, Netherlands. - Photo 14
Alexander Boersstraat 29 H, Apollobuurt, North Holland, Netherlands. - Photo 15
Alexander Boersstraat 29 H, Apollobuurt, North Holland, Netherlands. - Photo 16
Alexander Boersstraat 29 H, Apollobuurt, North Holland, Netherlands. - Photo 17
Alexander Boersstraat 29 H, Apollobuurt, North Holland, Netherlands. - Photo 18
Alexander Boersstraat 29 H, Apollobuurt, North Holland, Netherlands. - Photo 19
Alexander Boersstraat 29 H, Apollobuurt, North Holland, Netherlands. - Photo 20
Alexander Boersstraat 29 H, Apollobuurt, North Holland, Netherlands. - Photo 21
Alexander Boersstraat 29 H, Apollobuurt, North Holland, Netherlands. - Photo 22
Alexander Boersstraat 29 H, Apollobuurt, North Holland, Netherlands. - Photo 23
Alexander Boersstraat 29 H, Apollobuurt, North Holland, Netherlands. - Photo 24
Alexander Boersstraat 29 H, Apollobuurt, North Holland, Netherlands. - Photo 25
Alexander Boersstraat 29 H, Apollobuurt, North Holland, Netherlands. - Photo 26
Alexander Boersstraat 29 H, Apollobuurt, North Holland, Netherlands. - Photo 27
Alexander Boersstraat 29 H, Apollobuurt, North Holland, Netherlands. - Photo 28
Alexander Boersstraat 29 H, Apollobuurt, North Holland, Netherlands. - Photo 29
Alexander Boersstraat 29 H, Apollobuurt, North Holland, Netherlands. - Photo 30
Alexander Boersstraat 29 H, Apollobuurt, North Holland, Netherlands. - Photo 31
Alexander Boersstraat 29 H, Apollobuurt, North Holland, Netherlands. - Photo 32
Alexander Boersstraat 29 H, Apollobuurt, North Holland, Netherlands. - Photo 33
Alexander Boersstraat 29 H, Apollobuurt, North Holland, Netherlands. - Photo 34
Alexander Boersstraat 29 H, Apollobuurt, North Holland, Netherlands. - Photo 35
Alexander Boersstraat 29 H, Apollobuurt, North Holland, Netherlands. - Photo 36
Alexander Boersstraat 29 H, Apollobuurt, North Holland, Netherlands. - Photo 37
Alexander Boersstraat 29 H, Apollobuurt, North Holland, Netherlands. - Photo 38
Alexander Boersstraat 29 H, Apollobuurt, North Holland, Netherlands. - Photo 39
Alexander Boersstraat 29 H, Apollobuurt, North Holland, Netherlands. - Photo 40
Alexander Boersstraat 29 H, Apollobuurt, North Holland, Netherlands. - Photo 41
Alexander Boersstraat 29 H, Apollobuurt, North Holland, Netherlands. - Photo 42
Alexander Boersstraat 29 H, Apollobuurt, North Holland, Netherlands. - Photo 43
Alexander Boersstraat 29 H, Apollobuurt, North Holland, Netherlands. - Photo 44
Alexander Boersstraat 29 H, Apollobuurt, North Holland, Netherlands. - Photo 45
Alexander Boersstraat 29 H, Apollobuurt, North Holland, Netherlands. - Photo 46
Alexander Boersstraat 29 H, Apollobuurt, North Holland, Netherlands. - Photo 47
Alexander Boersstraat 29 H, Apollobuurt, North Holland, Netherlands. - Photo 48
Thumbnail 1
Thumbnail 2
Thumbnail 3
Thumbnail 4
Thumbnail 5
Thumbnail 6
Thumbnail 7
Thumbnail 8
Thumbnail 9
Thumbnail 10
Thumbnail 11
Thumbnail 12
Thumbnail 13
Thumbnail 14
Thumbnail 15
Thumbnail 16
Thumbnail 17
Thumbnail 18
Thumbnail 19
Thumbnail 20
Thumbnail 21
Thumbnail 22
Thumbnail 23
Thumbnail 24
Thumbnail 25
Thumbnail 26
Thumbnail 27
Thumbnail 28
Thumbnail 29
Thumbnail 30
Thumbnail 31
Thumbnail 32
Thumbnail 33
Thumbnail 34
Thumbnail 35
Thumbnail 36
Thumbnail 37
Thumbnail 38
Thumbnail 39
Thumbnail 40
Thumbnail 41
Thumbnail 42
Thumbnail 43
Thumbnail 44
Thumbnail 45
Thumbnail 46
Thumbnail 47
Thumbnail 48
Alexander Boersstraat 29 H, Apollobuurt, North Holland, Netherlands. , Apollobuurt , North Holland

Alexander Boersstraat 29 H 1071 KV AMSTERDAM

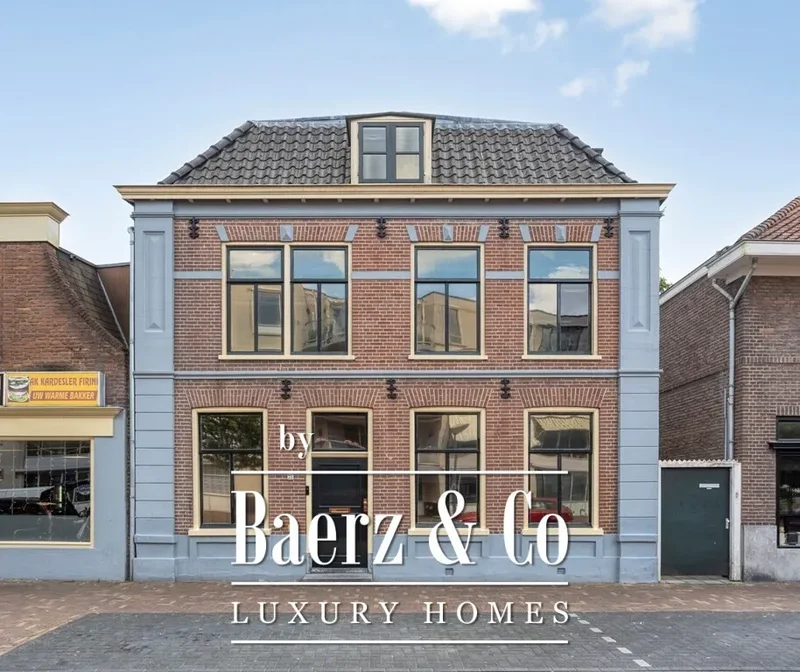
Alexander Boersstraat 29, 1071 KV Amsterdam An exceptional property of approx. 228 m², where character, classical details and elegance come together. Behind the traditional façade lies a unique residence that offers not only space and luxury, but also a distinctive atmosphere in which every floor reveals something new. Here, you experience the best of both worlds: living in the heart of the beloved Museum Quarter, with every convenience within easy reach, while enjoying peace, warmth and a thoughtfully designed interior indoors. The various floors can be discovered step by step, with the highlight being the generous roof terrace (approx. 47 m²), where you can relax high above the city in complete privacy. Location & Surroundings Alexander Boersstraat is a quiet, distinguished street in the prestigious Museum Quarter, one of the most coveted and characterful neighbourhoods of Amsterdam Zuid. Just around the corner you will find Museumplein, home to the Concertgebouw, Rijksmuseum, Van Gogh Museum and Stedelijk Museum. It is an area where culture, class and tranquillity blend in a truly exceptional way. The neighbourhood offers a wide range of high-quality amenities: from artisan delicatessens and specialty shops to refined dining in the Cornelis Schuytstraat, P.C. Hooftstraat and Willemsparkweg. Think of coffee at CoffeeDistrict, lunch at Café George or a drink at Brasserie De Joffers. Everything for stylish city living is within easy reach. Every Saturday, the farmers’ market at Jacob Obrechtplein is a popular weekly moment for locals. Despite the central location, the neighbourhood exudes a calm and friendly atmosphere, almost like a small village in the middle of the city. The Vondelpark is practically next door and offers plenty of space for relaxation, running or a stroll through the greenery. The area is also ideal for families, with various schools, childcare facilities, sports amenities and the wellness centre of the Conservatorium Hotel close by. In short: the neighbourhood feels friendly, safe and intimate yet with all the elegance and conveniences of Amsterdam at its finest. Accessibility The property is easily accessible by bicycle, car and public transport. From Museumplein, Van Baerlestraat and the Concertgebouw, several tram and bus lines depart (including lines 2, 3, 5 and 12), with quick connections to Station Zuid, Amsterdam Central Station, Amstel Station and Amstelveen. Bus 397 also offers a direct connection to Schiphol Airport. By car, the A10 ring road can be reached within minutes via exit S108 or S109, providing direct routes toward Utrecht, The Hague and the airport. Station Zuid and the Zuidas business district are only about ten minutes away by bike. Parking Parking is available through the municipal permit system (permit area Zuid 8.1 – Museum Quarter). The current waiting time for a permit can be obtained from the Municipality of Amsterdam. Layout The entrance is located on the ground floor. Upon entering, you step into a beautifully designed hallway where the character and refined style of the home immediately become visible. The high ceilings, warm tones, thoughtful lighting, ceiling ornaments and classic details create a welcoming atmosphere that almost makes you forget you are in the centre of the city. The property spans four floors, including the souterrain, and extends across the full width of the building. The varying heights and split levels give the home a playful and dynamic character. Although located in the vibrant Museum Quarter, once inside, you experience exceptional peace and privacy. Bel-étage / Ground Floor The entrance hall features a stylish built-in wardrobe and an elegant classical staircase that immediately catches the eye. This open area is ideally suited as a lounge, reception area or wardrobe. Half a level up is a charming room perfect for use as a salon, featuring a classical mantelpiece. Adjacent is another room, well suited as a study or library. Souterrain A staircase from the bel-étage leads to the souterrain. Here you will find the spacious kitchen-diner with a high ceiling and access to the patio. The kitchen is equipped with a large cooking island with space for bar stools and fitted with all desired appliances: dishwasher, refrigerator, freezer, wine climate cabinet, oven and a four-burner gas hob. The dining area offers ample space for a large dining table. The exposed wooden beams give this level a warm, authentic atmosphere. Double doors open onto the patio, an ideal spot for a quiet breakfast or morning coffee in the sun. This floor also includes a very large storage room, perfect for additional storage space. First Floor The first floor features two spacious and atmospheric bedrooms and a generous bathroom. The rear bedroom radiates tranquillity thanks to the high ceilings, herringbone floor, warm tones and a classical mantelpiece. Adjacent is a beautiful walk-in closet with custom-made cabinetry, open shelving and integrated lighting—a particularly comfortable and luxurious space to start the day. The front bedroom is also spacious and bright, with three large windows and French doors opening onto a charming French balcony. Here, too, the classical details and herringbone floors add to the elegant appearance. The bathroom on this level is dark and refined, fully equipped with a double vanity, bathtub, double shower and toilet. The combination of natural stone and mosaic tiles creates a warm and relaxing atmosphere. Second Floor The second floor is fully dedicated to sleeping quarters and offers three well-proportioned bedrooms. The bedroom at the front features classical details and a charming mantelpiece, as do the other bedrooms. The bathroom on this level includes a bathtub, shower, vanity unit and toilet. At the rear, there is an additional room ideal as a dressing room, storage space, guest room or hobby room. The bathroom is practical and comfortable, with neutral tones, a bathtub with shower setup, vanity unit and radiator. The second rear bedroom offers enough space for a large double bed and a dedicated study or workspace. The third room is well suited as a child’s bedroom, home office, walk-in closet, guest room or fitness space. There is also a separate toilet on this floor. Roof Terrace An automatically operated hatch gives access to the spacious roof terrace on the fourth floor. This delightful terrace enjoys sunlight all day long and a rare degree of privacy, an ideal place to unwind or spend long summer evenings. Details Living area of approx. 228 m² (measured in accordance with NEN 2580); Generous roof terrace of approx. 47 m²; Five bedrooms and two bathrooms; Freehold property (no leasehold); Includes a commercial space on the ground floor and two independent residential units above; Large storage area; Multiple parking permits available via the municipal system; Transfer in consultation. This information has been compiled with the utmost care. However, no liability is accepted for any incompleteness, inaccuracies, or otherwise, nor for the consequences thereof. All measurements and surfaces provided are indicative. The buyer has a duty to investigate all matters that are important to them. With regard to this property, the broker acts as the advisor to the seller. We recommend engaging a qualified (NVM) real estate agent to guide you through the purchasing process. Should you have specific requirements regarding the property, we advise you to make these known in good time to your purchasing agent and to (have them) carry out independent research. If you do not engage an expert representative, the law assumes you are sufficiently knowledgeable to oversee all matters of importance. The NVM conditions apply.

Exterior

Property

Gallery

3D Street View Tour

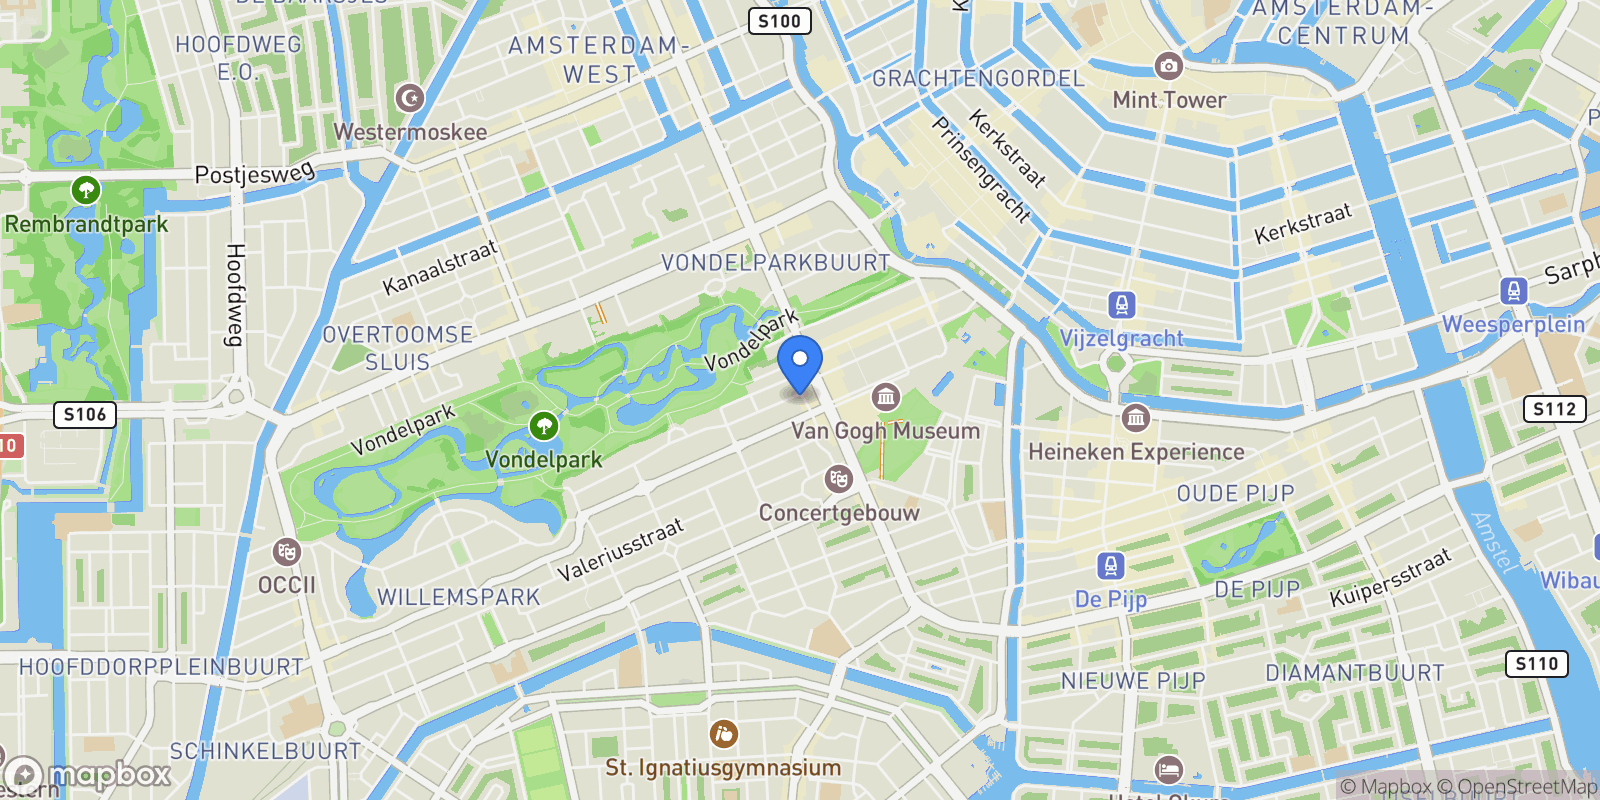
Map showing Alexander Boersstraat 29 H, Apollobuurt, North Holland, Netherlands.

Property Location

Alexander Boersstraat 29 H, Apollobuurt, North Holland, Netherlands., Apollobuurt North Holland

Local Weather & Climate

Apollobuurt, North Holland

Current Conditions Updated recently
52 °F
Clear sky
Feels Like 50°F
Humidity 67%
Wind 6 mph
Visibility 6.2 mi
Sunrise 5:45 AM
Sunset 5:50 PM
5-Day Forecast
Thu 19 Mar
Clouds
High 51°
Low 51°
Fri 20 Mar
Clouds
High 54°
Low 36°
Sat 21 Mar
Clouds
High 54°
Low 38°
Sun 22 Mar
Clear
High 55°
Low 39°
Mon 23 Mar
Clouds
High 53°
Low 40°
Data from OpenWeatherMap

Walkability & Transit Scores

How easy is it to get around Apollobuurt?

Walkability and transit scores for this address come from the EPA National Walkability Index.

Mortgage Calculator

Estimate your monthly payments for this property

€
%
€100,000
%
Estimated Monthly Payment $3,160
Monthly Payment Breakdown
Principal & Interest $2,528
Loan Amount $400,000
Total Interest $337,621
Total Cost $737,621
Potential Tax Benefits (Netherlands)
€0 Est. First Year Interest Deduction
€0 Est. Annual Tax Savings
*Deduction rate capped at 36.95% for 2025. Must be annuity or linear mortgage. 30-year maximum term.

Ready to explore financing?

Connect with trusted mortgage partners

Important Information
  • This calculator is for illustrative purposes only and does not constitute a loan offer, pre-approval, or commitment to lend.
  • Monthly payment estimates do not include property taxes, homeowner's insurance, HOA fees, or other applicable costs which may significantly increase your actual payment.
  • Interest rates shown are for demonstration only. Actual rates depend on your credit score, down payment, loan type, property location, and current market conditions.
  • This tool provides estimates only. Consult with a licensed mortgage professional for accurate quotes and personalized advice.
  • Tax benefit calculations are simplified estimates based on general assumptions for Netherlands. Actual deductions depend on your specific tax situation, filing status, and current tax laws.
  • Tax Year Information: Tax data shown is based on Netherlands tax year 2025 (fiscal year: January-December), rules effective from 2001. Tax laws change frequently and may have been amended since this data was compiled.

Market Opinion

Our perspective on current market conditions in Apollobuurt. For informational purposes only — always consult a licensed real estate professional before making decisions.

Market Analysis
International luxury real estate typically appreciates steadily over time.
65
Buyer Score
Estimated regional appreciation: 4% annually
Ultra-luxury properties tend to be more resilient during market downturns

Future Value & Wealth Building

Starting investment: $215,000,000 20% down ($43,000,000)

Investment Perspective
$ $ $
$1 → $1.36
Every dollar invested today could become $1.36 in 10 years
$100 → 136 $1,000 → $1,362
+$18,475
$18,475/day
Your home may appreciate while you sleep
$129,680/week $561,945/mo $6,743,339/yr
$100K Investment Comparison (10 Years)
Real Estate (Leveraged)
$281K
S&P 500 Index
$259K
High-Yield Savings
$155K
Real estate leverage: potential 8% advantage over stocks
RENT 💸 -$118.3M
vs
OWN 📈 +$167.8M
$167.8M Potential Equity
vs $118.3M lost to rent over 10 years
$43.0M Down Payment Growth
3.9x
10yr
$167.8M
8.1x
20yr
$347.5M
12.6x
30yr
$543.0M
Wealth Comparison
×1,293
Equivalent to 1,293 average US homes
top 5%
US household wealth ranking
Median: $193K Yours: $543.0M
Time to Double Your Investment (accounting for market cycles)
42.4
years
Conservative
1.65% effective/yr
15.3
years
Optimistic
4.62% effective/yr
Projected Home Values (adjusted for market cycles)
10 Years
Conservative $253.2M +18%
Market $292.8M +36%
Optimistic $337.9M +57%
$167.8M est. equity
20 Years
Conservative $298.2M +39%
Market $398.7M +85%
Optimistic $531.0M +147%
$347.5M est. equity
30 Years
Conservative $351.2M +63%
Market $543.0M +153%
Optimistic $834.4M +288%
$543.0M est. equity

These projections are estimates only and actual results may vary. Past performance does not guarantee future results.

Data from World Bank and regional real estate market research | Estimates based on historical appreciation trends

Frequently Asked Questions

Common questions about this property

This house at Alexander Boersstraat 29 H, Apollobuurt, North Holland, Netherlands features 5 bedrooms and 2 bathrooms with 2,455 square feet of living space.
This property offers 2,455 square feet of living space.
This property is listed at $215,000,000, which equals $87576 per square foot.
Based on current market indicators, Apollobuurt shows an active market. The market opportunity score is 65 out of 100, reflecting factors like price trends, inventory levels, and days on market.
This is a house located in Apollobuurt, North Holland. The property is situated in an established neighborhood with convenient access to local amenities and services.
Baerz & Co North Europe

Baerz & Co North Europe

Baerz & Co North Europe

View Full Profile

Schedule a Tour

Get in touch with our listing agents

SunMonTueWedThuFriSat

More Listings

Explore more properties

Official Real Estate Games

Have fun discovering more properties while playing our real estate games — win prizes for ranking high!

$
$
$
$
$
$
$
WIN CREDITS
Up Your Real Estate Skills FOR FREE

Loading listings...